Quick answer: As a rough starting point, a heat pump needs about 1 ton (12,000 BTU) per 500–600 sq ft in an average climate — so a typical 2,000 sq ft home lands around 3–4 tons (36,000–48,000 BTU). But that shortcut misses real heating and cooling loads by 15–50%. The number that actually goes on the equipment order comes from a Manual J load calculation, not your floor area.
Last verified: July 11, 2026. Sizing method from ACCA Manual J/Manual S; rule-of-thumb accuracy data from Rewiring America and EnergySage.
The rule of thumb, and how far off it is
Every quick sizing guide starts the same way: take your square footage, divide by 500 to 600, and call that your tonnage. It’s a fine way to sanity-check a quote or ballpark your installed cost — but it’s a genuinely bad way to buy equipment, and the industry has the receipts.
When Rewiring America tested the common shortcuts against real load calculations, the “square footage ÷ 500” method left about 32% of homes seriously undersized while oversizing roughly another 30% by more than a full ton. The even-rougher “30 BTU per square foot” rule oversized the average home by about 31,000 BTU — more than 2.5 tons of unnecessary capacity. EnergySage puts it bluntly: rule-of-thumb sizing is “more often wrong than right.”
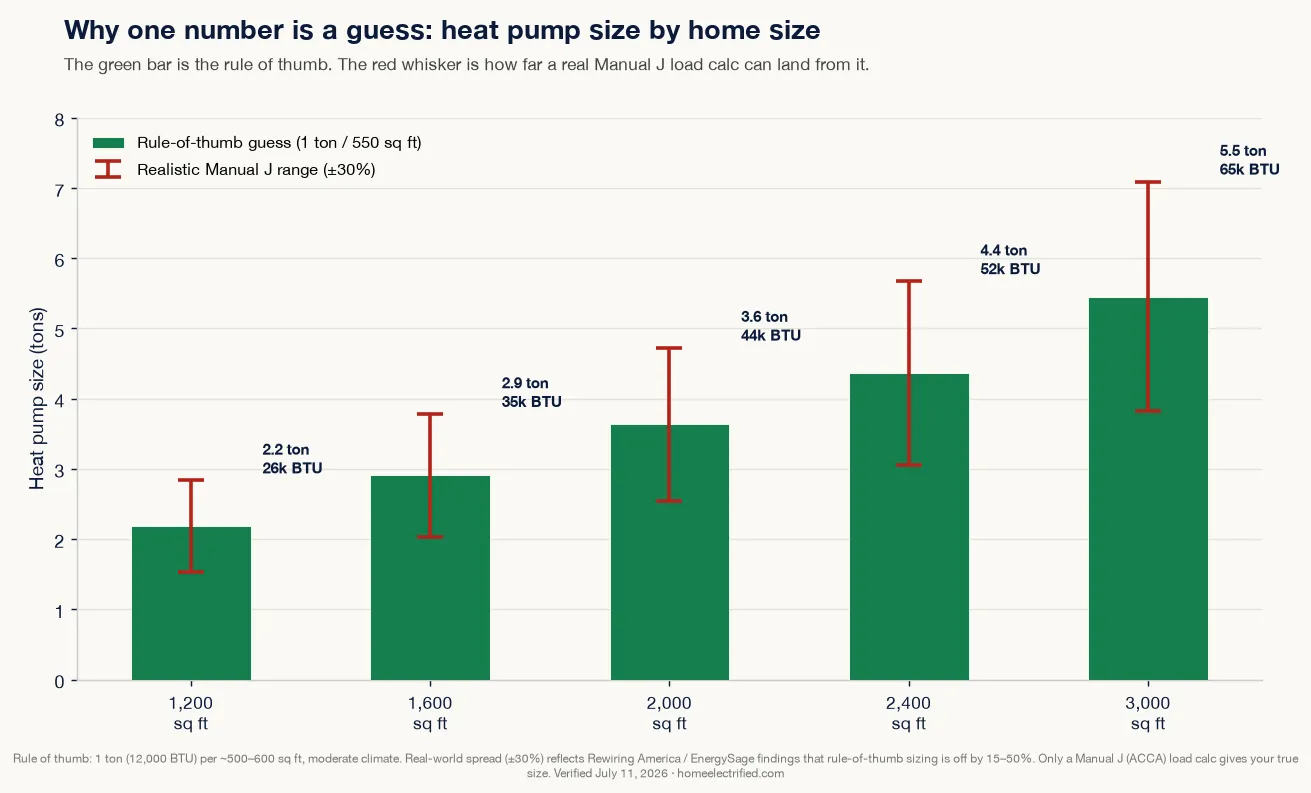
The green bars are the rule of thumb. The red whiskers are why you can’t stop there: two identical-square-footage homes can need very different equipment.
Rough size by home size (average climate)
Use this only to sanity-check a contractor’s number, not to place an order:
| Home size | Rule-of-thumb size | Approx. BTU/hr |
|---|---|---|
| 1,200 sq ft | 2 – 2.5 ton | 24,000 – 30,000 |
| 1,600 sq ft | 2.5 – 3 ton | 30,000 – 36,000 |
| 2,000 sq ft | 3 – 4 ton | 36,000 – 48,000 |
| 2,400 sq ft | 4 – 5 ton | 48,000 – 60,000 |
| 3,000 sq ft | 5 – 6 ton | 60,000 – 72,000 |
1 ton = 12,000 BTU/hr. Planning figures for a moderate climate and average insulation — your Manual J result can land 15–50% away from these.
What actually drives the size
Square footage is one input among many. The variables that move the real load:
- Insulation and air sealing — the single biggest factor. A tight, code-built 2020s home can need 20–30% less capacity than a 1990s home of the same size.
- Windows and orientation — lots of west- and south-facing glass adds cooling load fast.
- Ceiling height — 10- or 12-ft ceilings add volume that floor area doesn’t capture.
- Ductwork — leaky or undersized ducts effectively shrink the capacity that reaches your rooms.
- Climate — and which season governs. In the South, summer cooling sets the size; in the North, winter heating does. A heat pump’s output also drops as it gets colder: a unit rated 3 tons at 47°F can behave like ~1.5 tons in a deep New York cold snap, which is why cold-climate sizing leans on cold-climate models and sometimes backup heat rather than a bigger box.
The right way to size a heat pump
- Manual J — the ACCA-standard load calculation. A good contractor measures your insulation, windows, air leakage, and ductwork, then computes the sensible (temperature) and latent (humidity) loads room by room.
- Manual S — matches actual equipment to that load, at your local design temperatures. Ask for it by name; sizing to the cooling load alone can leave a cold-climate home short on heat.
- A blower-door test on existing homes tells the calc how leaky the house really is.
Aim to match the calculated load within about 10–15%. Oversizing “to be safe” is the classic error — it short-cycles the equipment, cuts humidity control, and shortens its life. If two bids differ by a ton, ask each contractor for the Manual J that produced the number; the one who can’t show you the calc is guessing.
One practical nudge: many rebate programs now expect a Manual J on file before they pay out, so getting it done also protects your heat pump rebates. Once you know your tonnage, you can pin down what the system will cost — capacity is one of the biggest price drivers.
Methodology & sources
Verified July 11, 2026:
- Sizing method: ACCA Manual J (residential load calculation) and Manual S (equipment selection) — the industry-standard procedures referenced by ENERGY STAR and most building codes.
- Rule-of-thumb accuracy: Rewiring America heat pump sizing guide (analysis of the ÷500 and 30-BTU/sq-ft rules vs. real load calculations) and EnergySage heat pump size guide.
- Conversions: 1 ton of capacity = 12,000 BTU/hr. Rule-of-thumb table computed at ~1 ton per 500–600 sq ft; chart midpoint at 1 ton per 550 sq ft with a ±30% band representing the documented real-world spread.
- Square-footage figures are planning estimates only, not a substitute for a Manual J. Your actual system size depends on your specific home’s load calculation.
This page is re-verified on a schedule; the “verified” date reflects the latest check. Sizing standards change slowly, but equipment performance data and rebate documentation rules do not — confirm current requirements with your contractor and utility.
Frequently asked questions
How many tons of heat pump do I need?
As a rough starting point, about 1 ton (12,000 BTU) per 500–600 sq ft in an average climate, so a 2,000 sq ft home usually lands around 3–4 tons (36,000–48,000 BTU). But this is only a ballpark — the actual size comes from a Manual J load calculation, which can move the answer by 15–50%.
Is the 1 ton per 500 sq ft rule accurate?
It's a starting point only. Insulation, windows, ceiling height, orientation, and climate change the real number by roughly ±30%. Studies of the rule found it left about a third of homes seriously undersized. Manual J is the correct method.
What happens if my heat pump is too small?
It runs almost constantly, can't keep up on the coldest or hottest days, and may not dehumidify well in summer. On cold-climate jobs, undersizing forces expensive backup electric-resistance heat to run more often.
What happens if my heat pump is too big?
It short-cycles — switching on and off rapidly — which wears out the compressor, wastes energy, and removes less humidity. Oversizing is the more common mistake, and rule-of-thumb sizing tends to cause it.
Do I need a load calculation or can I just use square footage?
For a real quote, permit, or rebate, you need a Manual J (and ideally a Manual S for equipment selection). Square-footage estimates are fine only for ballparking cost and feasibility before you call contractors.